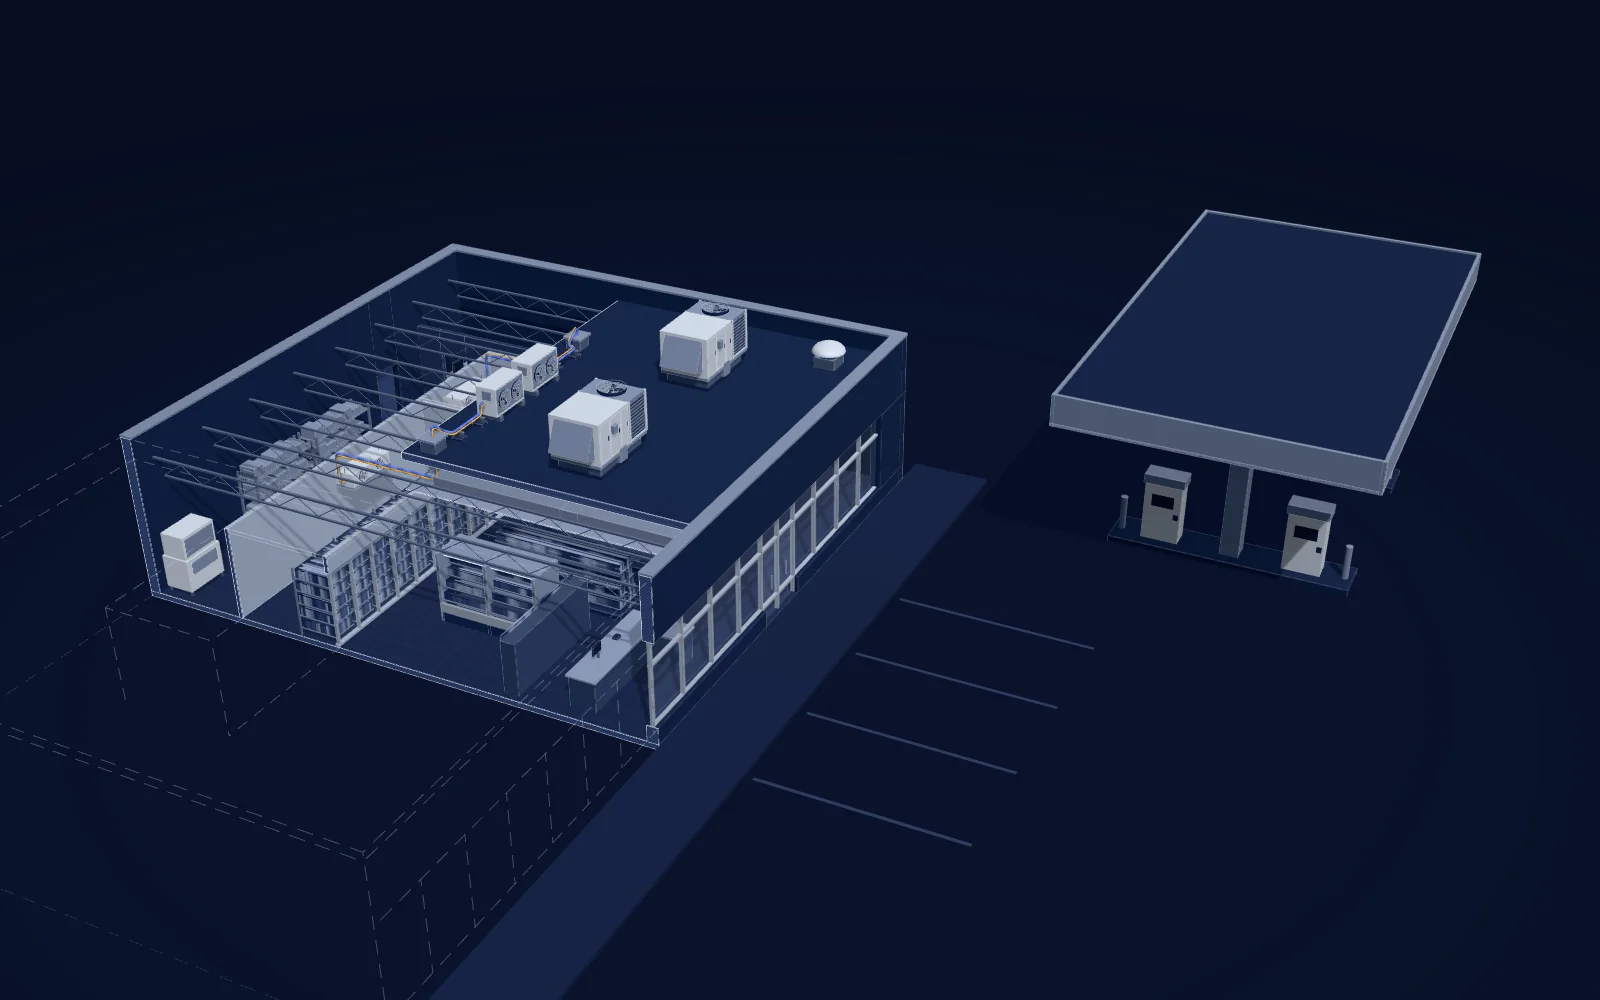
This browser can't show the 3D model, so here is a still of it and a written description.

C-store cutaway
The rooftop. The back room. The sales floor.
- Liquid line, out to the walk-ins
- Suction line, back to the condensing units
- Supply air
- Return air
The whole site
We cut away the roof over the back room and the left half of the building so you can see how the three zones connect. Drag to turn the model, or pick a zone.
What the model shows
- The rooftop
- Two packaged rooftop units, RTU-1 and RTU-2, sit on roof curbs over the sales floor. Supply and return ducts drop through each curb into the ceiling space.
- CU-1 serves the walk-in cooler and CU-2 serves the walk-in freezer. Each pushes liquid refrigerant out through a line set that runs across the roof on pipe supports and drops through a sealed roof penetration, and takes suction vapor back.
- An exhaust fan on its own curb, and a parapet around the roof edge.
- The back room
- The walk-in cooler (35°F) sits directly behind the reach-in glass doors and is stocked from the back room through its rear door. The walk-in freezer (-10°F) sits beside it.
- A unit cooler hangs inside each walk-in. Its fans pull air through the evaporator coil and throw cold air toward the doors.
- An ice machine, stockroom shelving along the back wall, and a back office.
- The sales floor
- The reach-in door wall, an open-air multideck case with its cold air curtain, gondola shelving and the checkout counter by the entry.
- Supply diffusers in the ceiling drop cool air from the rooftop units, and return grilles take warm room air back up to them.
- Refrigerant and air paths
- Amber lines carry liquid refrigerant from each condensing unit down to its unit cooler. Blue lines carry suction vapor back up to the condensing unit.
- Pale blue particles are cool supply air leaving the diffusers, the unit cooler fans and the multideck air curtain. Warm return air drifts up to the return grilles.
- Out front
- A fuel canopy over two pump islands.